Property photo 1
Property photo 2
Property photo 3
Property photo 4
Property photo 5
5 Beds
6 Baths
5,982 sqft

$2,195,000

121 Laurel Lane, Laurel Hollow NY, 11791

Price per sqft$366.93
Built in1957
Property size5,982 sqft
Property typeResidential
Courtesy of Daniel Gale Sothebys Intl Rlty, Nareeta Saini Listing Contact: 347-531-7099

Overview

Pending

Listed Jun 22, 2026

Updated Aug 21

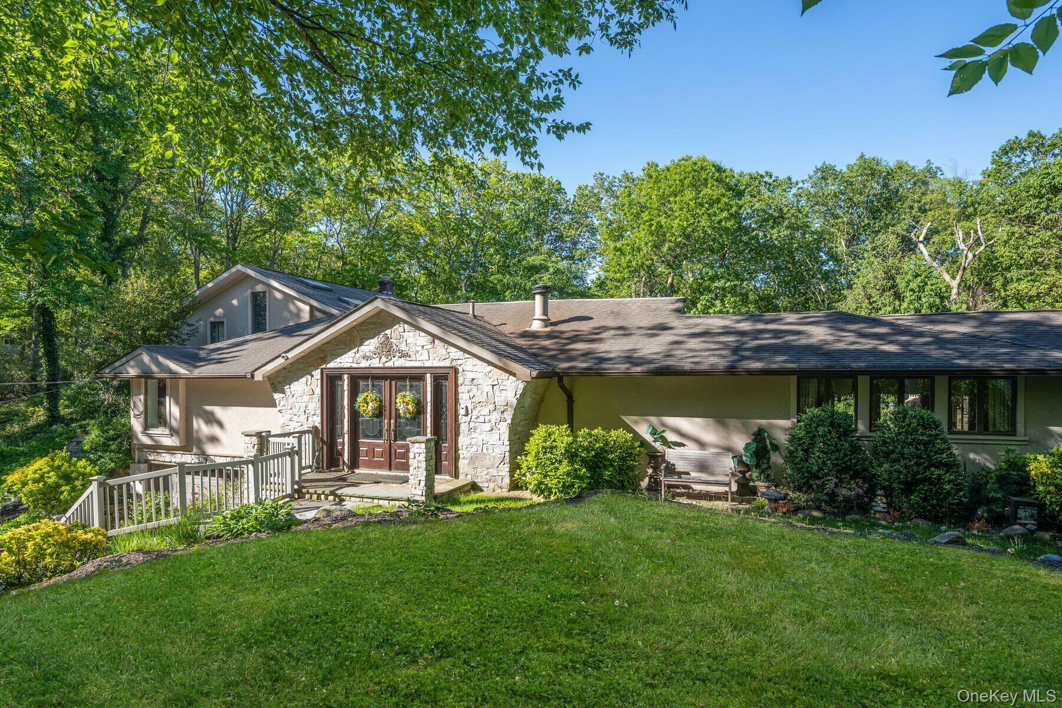
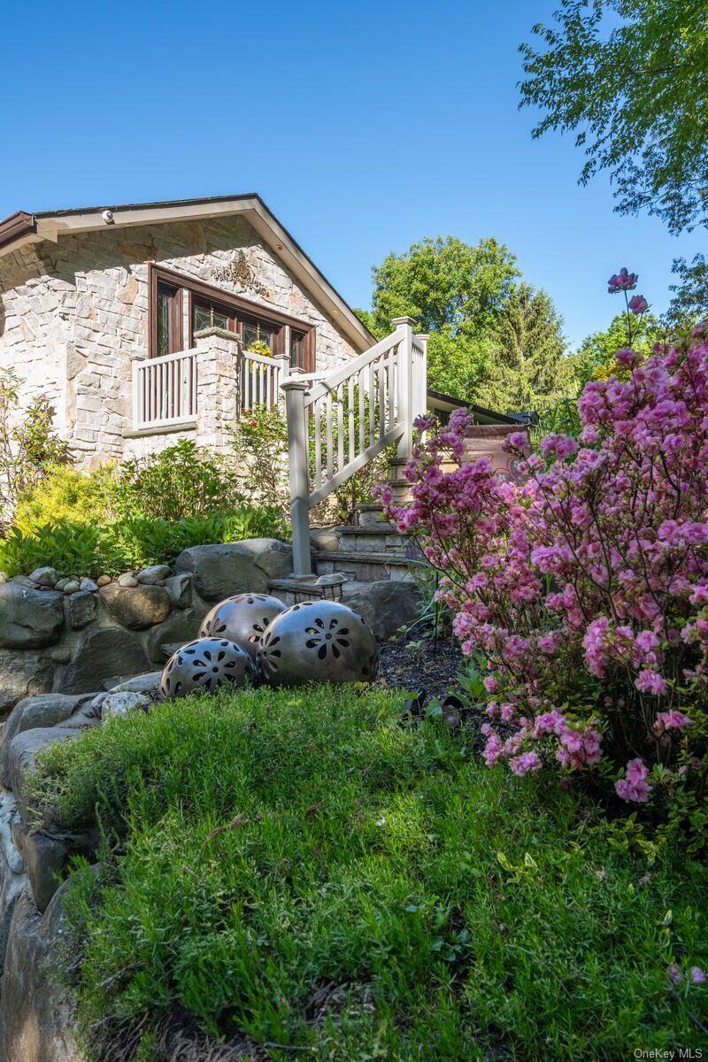
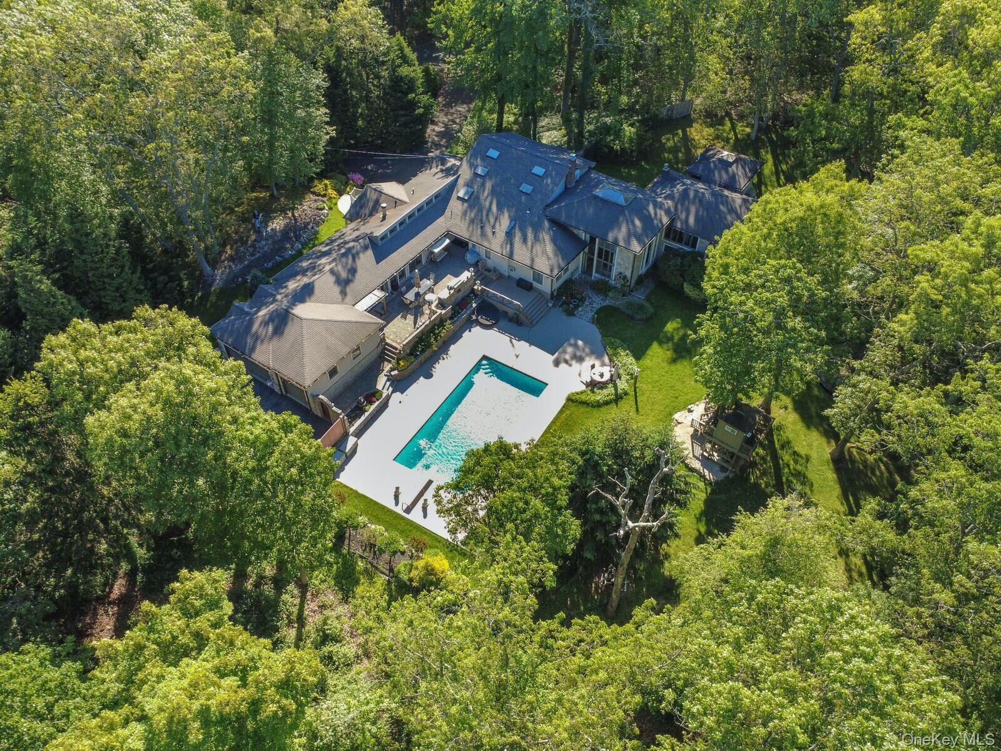
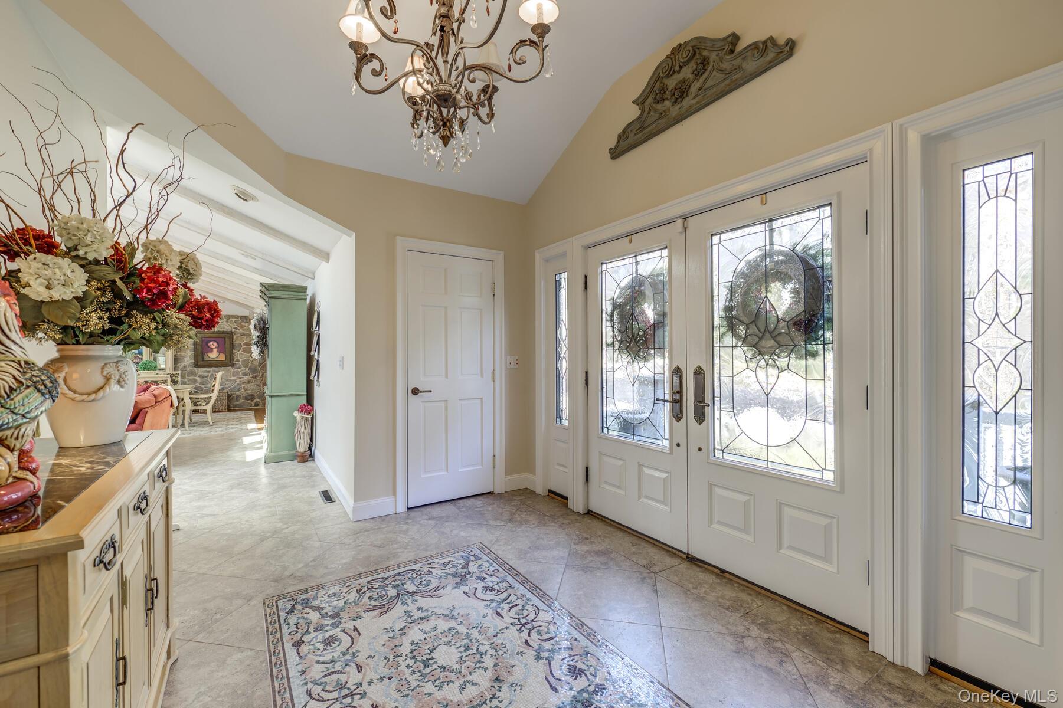
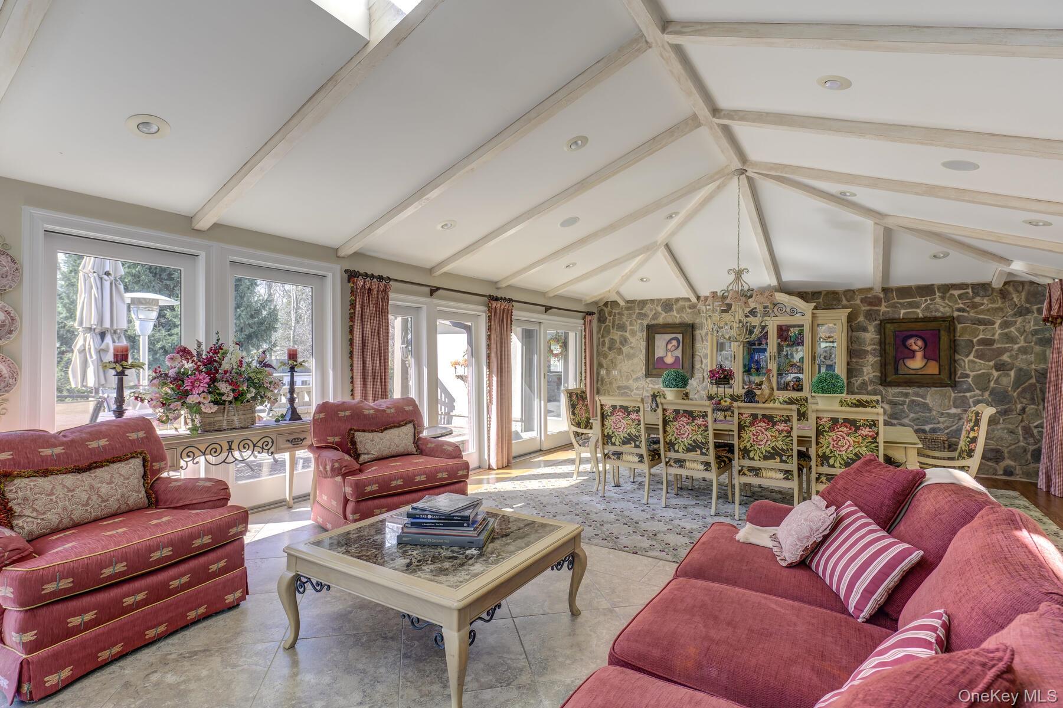
Extraordinary Estate located in Laurel Hollow, NY! Discover unparalleled luxury and space at this one-of-a-kind estate nestled on 3.7 acres in Laurel Hollow. This magnificent 5-bedroom, 5.5-bathroom residence spans over 5,900 sq. ft. of living space, offering a seamless blend of elegance, comfort, and modern convenience. Step through the grand entrance, where a custom mural flooring sets the stage for the exquisite natural woodwork, cathedral-height ceilings, and oversized windows that flood the home with natural light. The main level boasts a sprawling eat-in kitchen, complete with abundant cabinetry, a breakfast bar, and high-end appliances, leading to a formal dining room, great room, and family room, all featuring large windows that showcase breathtaking views of the serene, expansive backyard. Whether in the kitchen, dining area, living room or great room, you’ll be surrounded by the beauty of lush landscaping, the outdoor kitchen, pergola, treehouse, playground, and Gunite pool with a diving board. A pool house and a wraparound deck further enhance the outdoor living experience, making this home an entertainer’s dream. Entertain effortlessly in the formal living room, family room, or the expansive great room, which features a balcony ideal for a library or office. A media room and two laundry rooms add to the home’s functionality. Designed for ultimate comfort and privacy, the home features a first-floor en suite bedroom, perfect for guests, while the second level hosts the grand primary suite, complete with a private office, walk-in closets, and a spa-like bathroom. Two of the additional bedrooms are unique duplex-styles on the main level, offering two levels of living space, while the fifth bedroom is also an en-suite. The walkout basement offers incredible flexibility, while the five car attached garage ensures ample parking and storage. Additional highlights include two wood-burning fireplaces, a central sound system, and extensive storage throughout. This extraordinary property is a rare find, offering a blend of sophistication, comfort, and endless possibilities. Schedule a private tour today to experience the unmatched charm of 121 Laurel Ln!

$14,603/mo

Est. mortgage payment based on a $2,195,000 home price.

All estimates are provided by Luxury Presence for informational purposes only. Actual amounts may vary.

Additional information

MLS® ID
1006519

Interior Features

Bedrooms
5
Bathrooms
6
Fireplace
Yes
Cooling
Yes
Heating
Yes
Basement
Yes

Exterior Features

Lot Size
3.7 Acres

Other Property Details

Taxes
$38,236
Tax Frequency
Annually
Garage
Yes
View
Yes
Pool
Yes
55+/Senior Community
No

Listings courtesy of OneKey MLS as distributed by MLS GRID

All information deemed reliable but not guaranteed and should be independently verified. All properties are subject to prior sale, change or withdrawal. Neither listing broker(s) nor Cindy Awan shall be responsible for any typographical errors, misinformation, misprints and shall be held totally harmless. Properties displayed may be listed or sold by various participants in the MLS.

Based on information submitted to the MLS GRID as of 9:43 PM UTC on 8/21/2026. All data is obtained from various sources and may not have been verified by broker or MLS GRID. Supplied Open House Information is subject to change without notice. All information should be independently reviewed and verified for accuracy. Properties may or may not be listed by the office/agent presenting the information.

©2026
OneKey MLS. All rights reserved.

DMCA Notice


Powered by Luxury Presence